3D Design Tools That Help You See Your Custom Home Before You Build
3D Renders

VR Walkthroughs
Design Planning

Interior Design
HOW 3D RENDERINGS HELP CUSTOM HOMEOWNERS
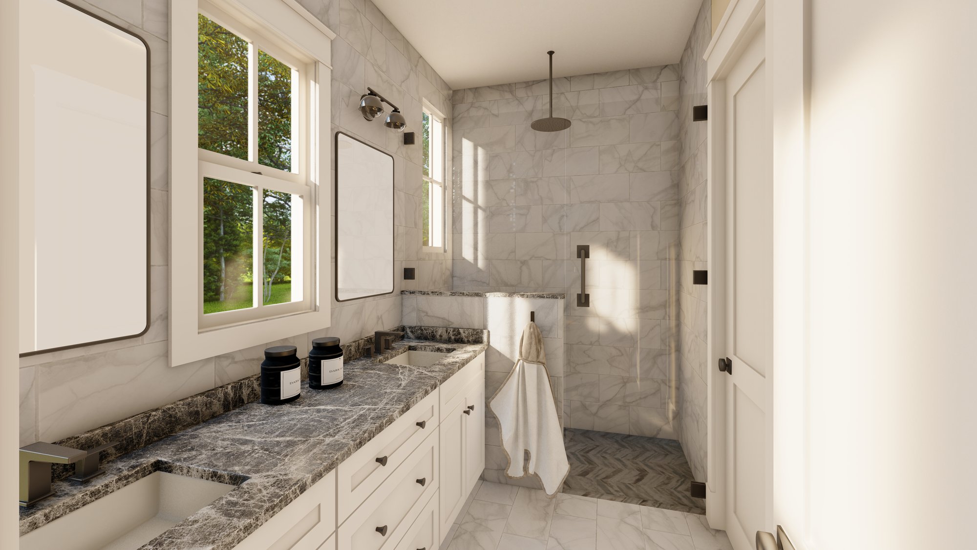
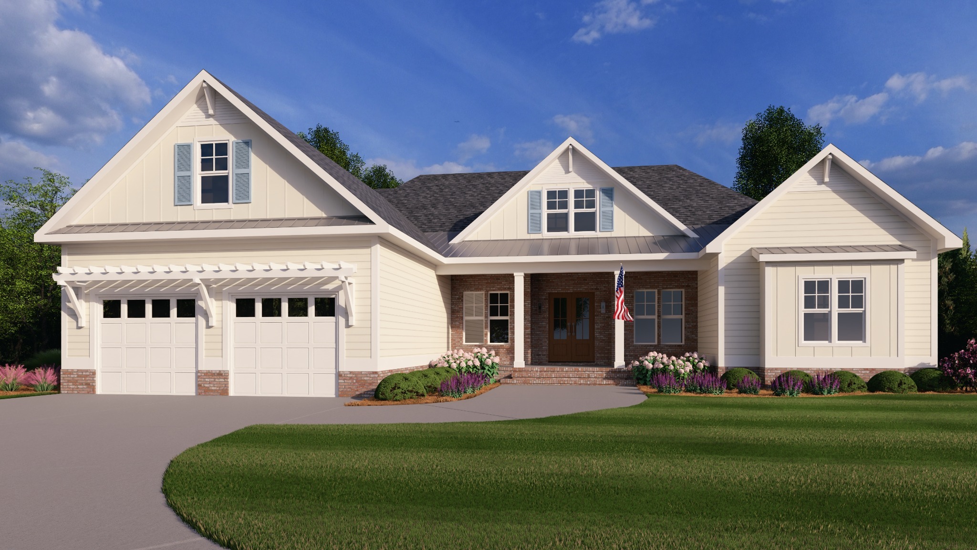
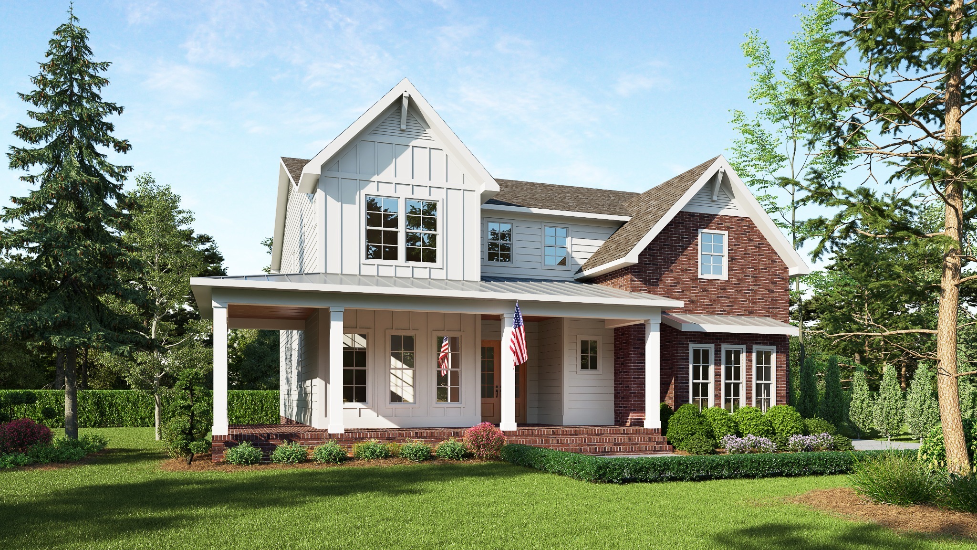
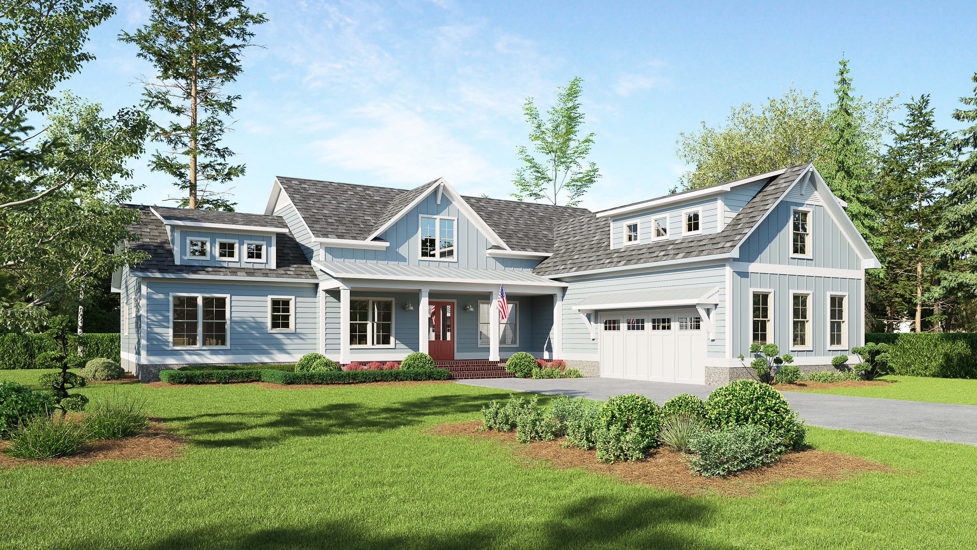
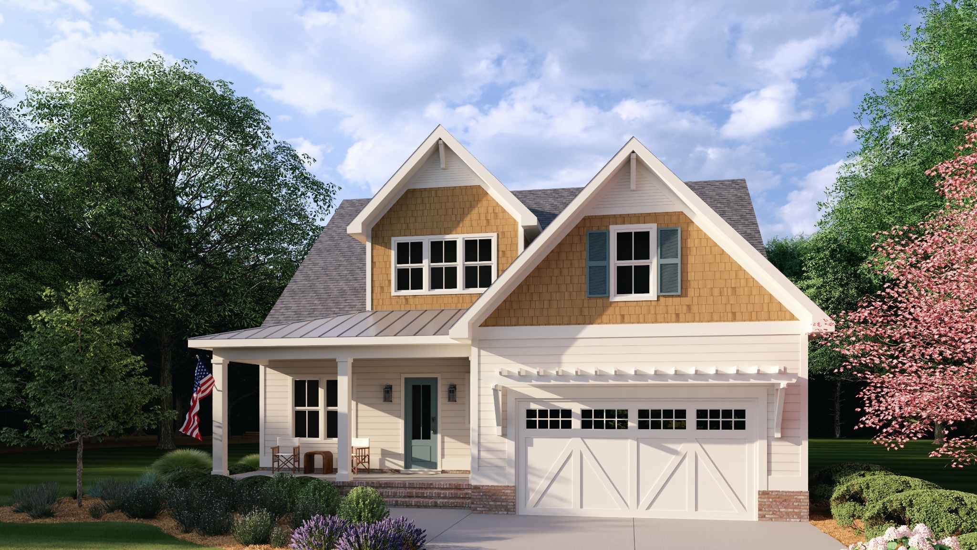
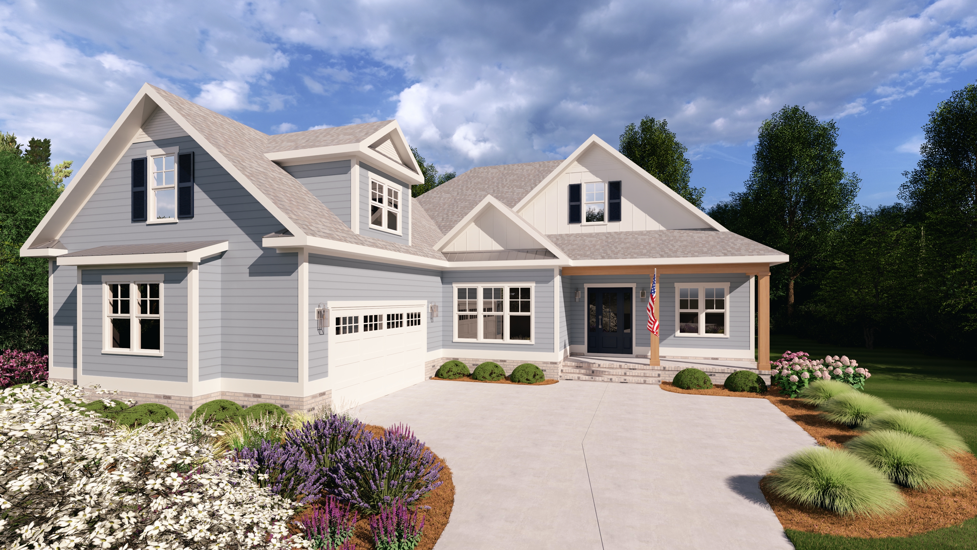
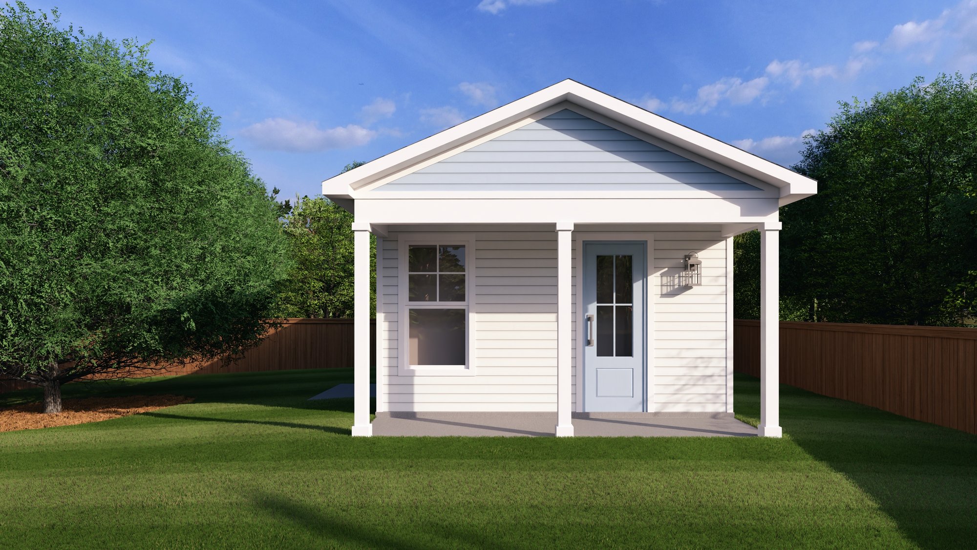
3D renderings help homeowners see the design of their custom home before construction begins. Instead of relying only on floor plans and elevation drawings, you can review the home’s exterior style, rooflines, window placement, porches, materials, scale, and overall feel in a more realistic way.
This is especially helpful during the design-build process because early visual clarity leads to better decisions. A rendering can help you identify what you love, what needs to change, and how the home may need to respond to the lot, views, outdoor living areas, and budget before the project moves too far ahead.
For coastal custom homes, 3D renderings can also help homeowners evaluate elevated foundations, stair placement, porch depth, garage massing, window layout, and how the home presents from the street or homesite. The goal is to reduce guesswork, improve confidence, and help turn a design idea into a clearer path toward a buildable custom home.
%20-_Final%203.jpg?width=2000&height=1125&name=Mossor%20Residence%20Render%20(White%20Siding_Blue%20Shutters)%20-_Final%203.jpg)
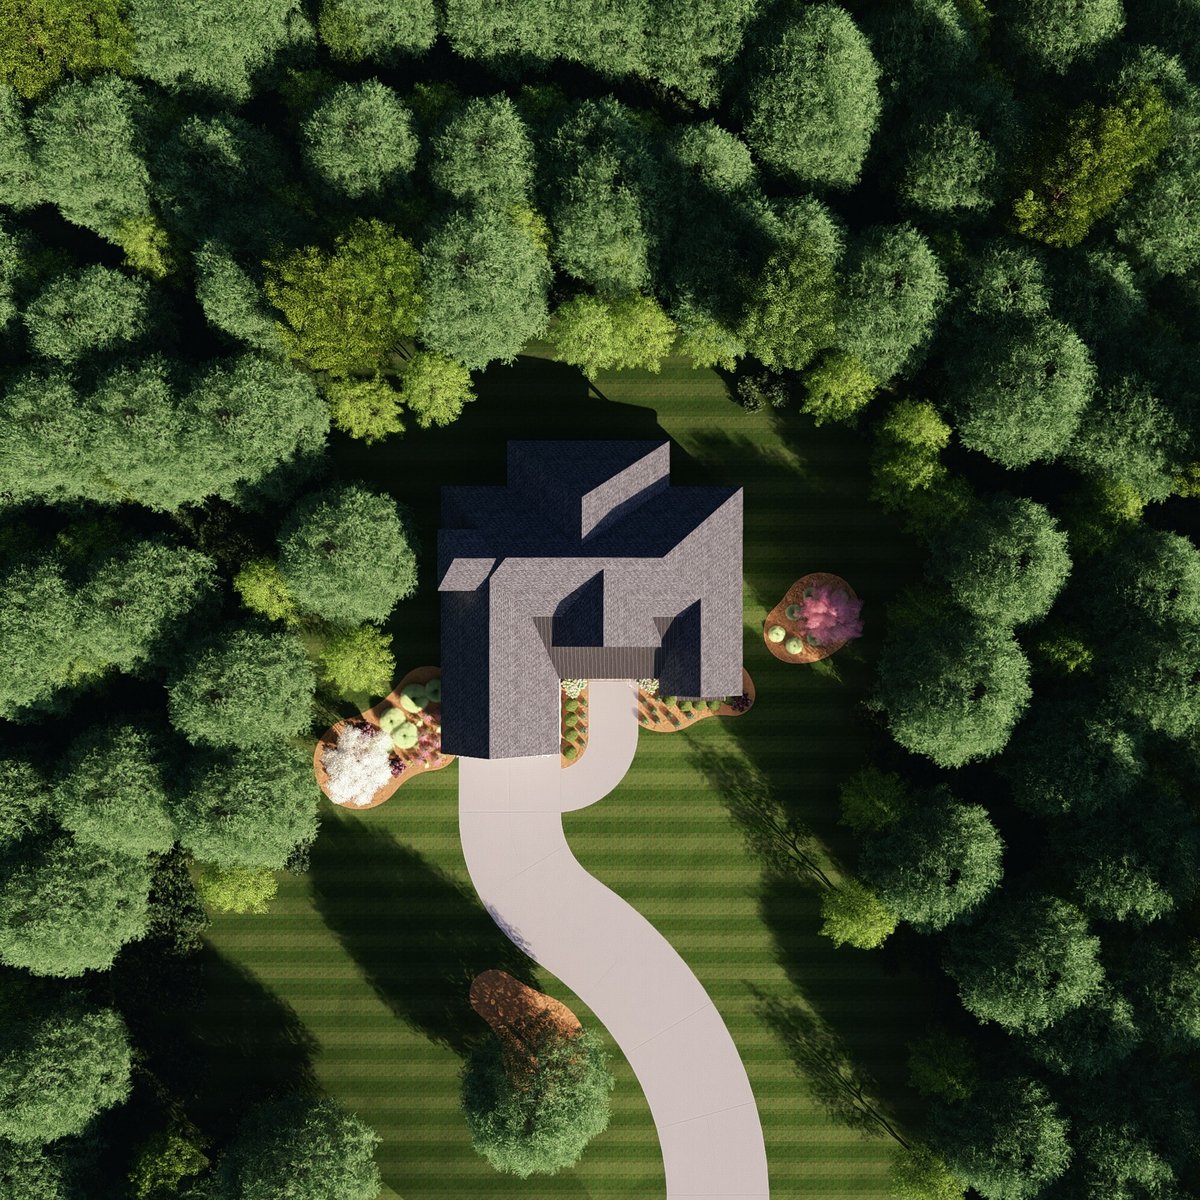
3D VISUALIZATION TO SUPPORT COASTAL SITE PLANNING
3D visualization can help connect the home design to the actual property before construction begins. For coastal and build-on-your-lot projects, the lot can influence the home’s orientation, elevation, porch placement, parking, access, views, outdoor living areas, and overall massing.By pairing renderings with early site planning, Black Lab Builders can help homeowners better understand how a home may feel on the lot, not just how it looks on paper. This is especially useful when evaluating narrow lots, waterfront homesites, elevated coastal homes, or properties where views, setbacks, drainage, and access may affect the final design.
The goal is not to replace surveying, engineering, or permitting. The goal is to help you make better early decisions by seeing how the lot, design, budget, and build path may work together before plans become too final.
For coastal custom homes, 3D renderings can also help homeowners evaluate elevated foundations, stair placement, porch depth, garage massing, window layout, and how the home presents from the street or homesite. The goal is to reduce guesswork, improve confidence, and help turn a design idea into a clearer path toward a buildable custom home.
HOW VISUALIZATION HELPS WITH ARC/HOA REVIEW
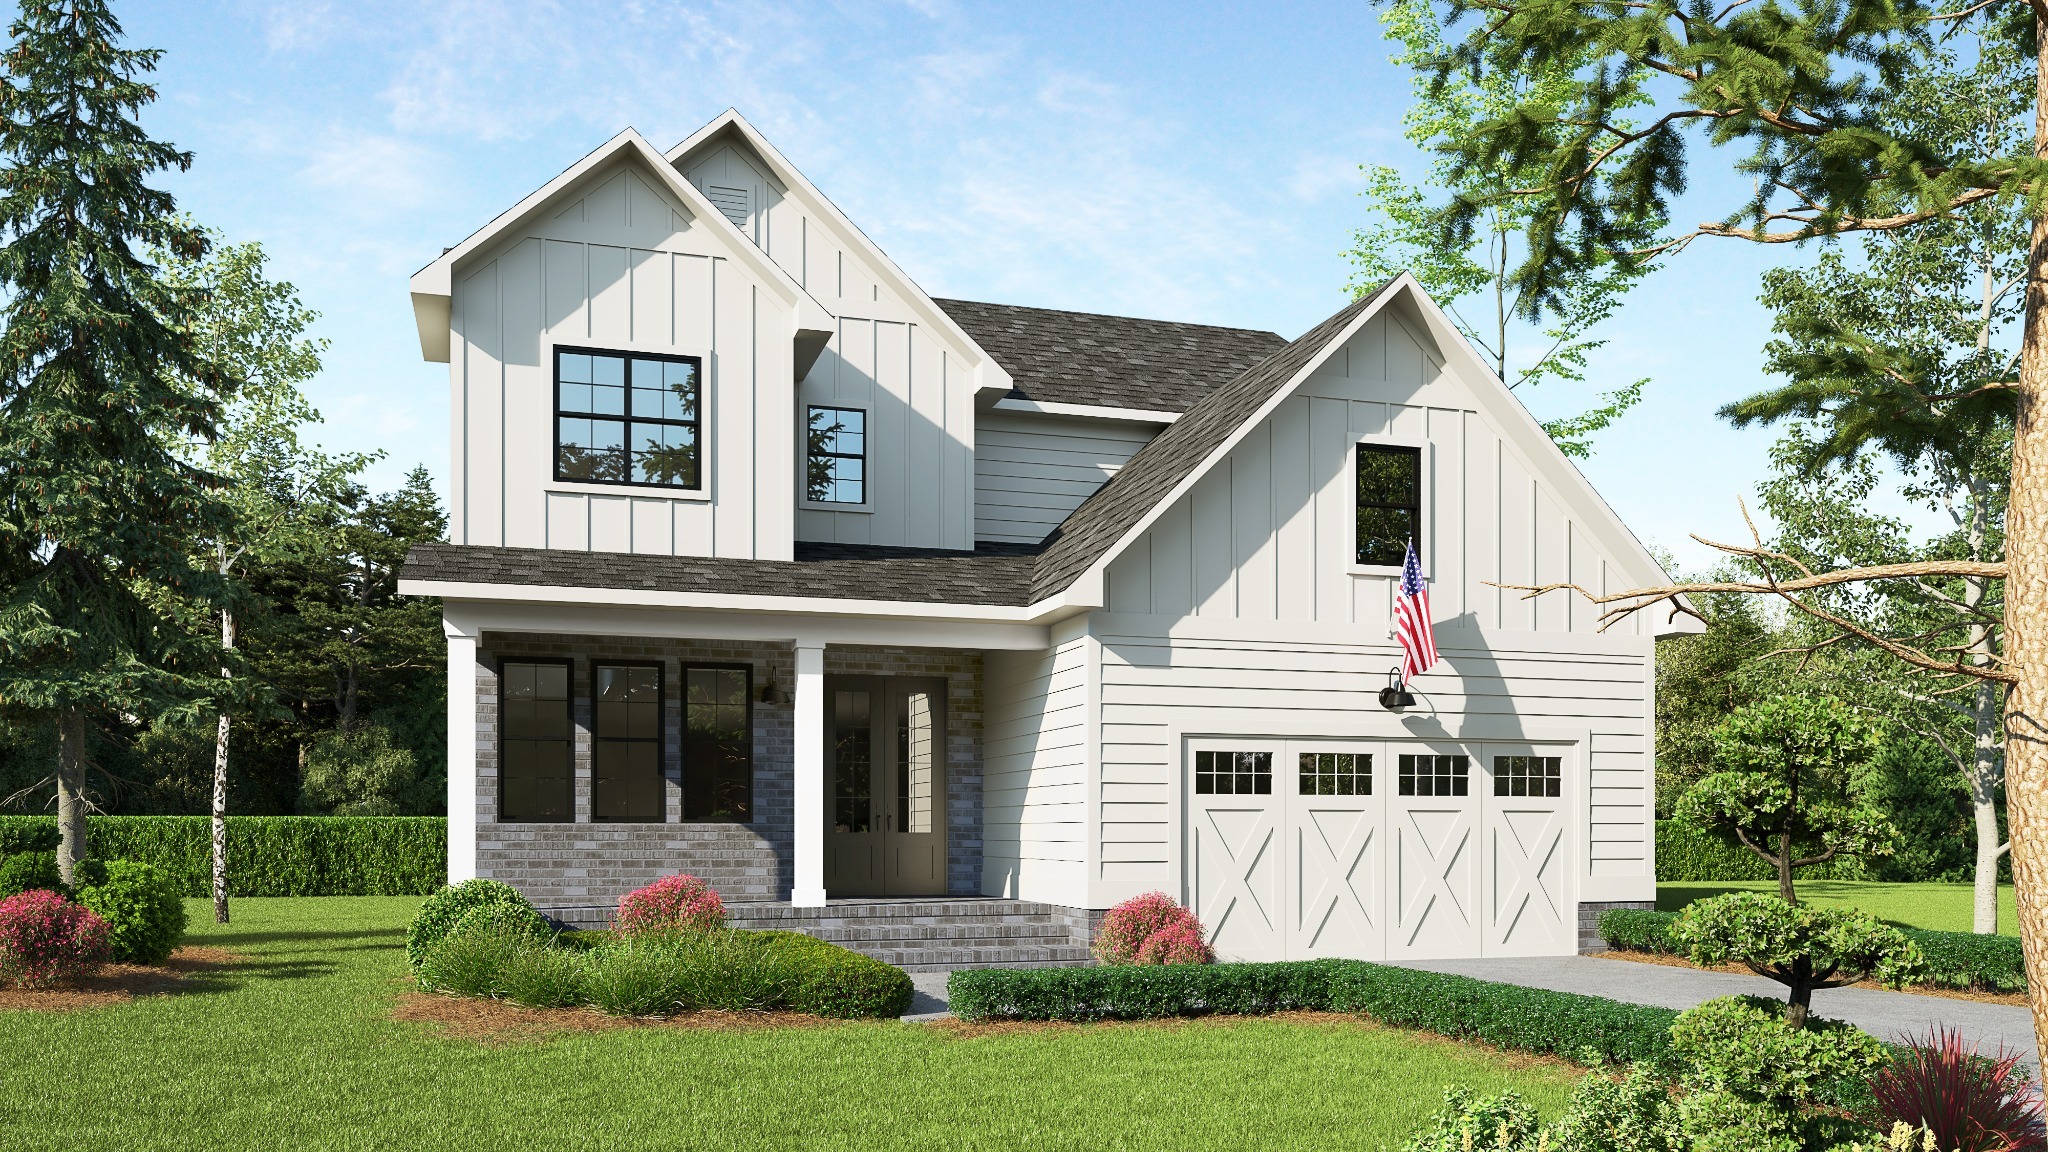
3D visualization can help make the ARC or HOA review process easier to understand by showing the home’s exterior design more clearly than flat plans alone. Renderings can communicate the overall massing, rooflines, window placement, porch design, materials, colors, garage orientation, and how the home is intended to look once complete.
This can be especially helpful in coastal, gated, or design-controlled communities where exterior character and neighborhood fit matter. A strong rendering package gives the review committee a clearer visual reference and helps homeowners identify potential design concerns before the submission is too far along.
Visualization does not replace the official HOA or ARC requirements, and every community may request different documents. It does, however, help Black Lab Builders prepare a more thoughtful design conversation by connecting the plan, exterior style, lot conditions, and community expectations earlier in the process.
.png?width=1672&height=941&name=1820%20Harbour%20Edge%20Ln.%20FINAL__Interior%201%20(BRIGHT).png)
HOW RENDERS AND VR INCORPORATE INTO
THE DESIGN-BUILD PROCESS
Visualization matters in the design-build process because it helps homeowners understand the home before major decisions are locked in. Instead of reviewing the floor plan, exterior style, lot conditions, and budget as separate pieces, 3D renderings make it easier to see how those decisions work together.
This is especially helpful for custom coastal homes, where porches, rooflines, windows, elevation, outdoor living areas, and view orientation can significantly affect the final design. A rendering can reveal whether the home feels balanced, whether the outdoor spaces are working, and whether certain design choices need to be refined before construction pricing or permitting moves too far ahead.
For Black Lab Builders, visualization is not just about creating a pretty image. It is a planning tool that helps connect design, buildability, lot feasibility, and budget alignment so homeowners can move forward with more confidence.
USING EXISTING RENDERS TO EXPLORE
CUSTOM HOME OPTIONS
Black Lab Builders already has a growing library of exterior renderings, plan visuals, and custom home concepts. These legacy designs can help homeowners understand the level of design, exterior style, options, massing, and coastal character that may be possible before starting from a blank page.
A rendering does not have to be copied exactly to be useful. It can be used as a starting point for a conversation about what you like, what should change, how the plan might fit your lot, and which design decisions are worth exploring further.
If you are drawn to a certain elevation, style or floor plan concept, Black Lab Builders can help determine whether that direction makes sense for your lot, budget, and goals.