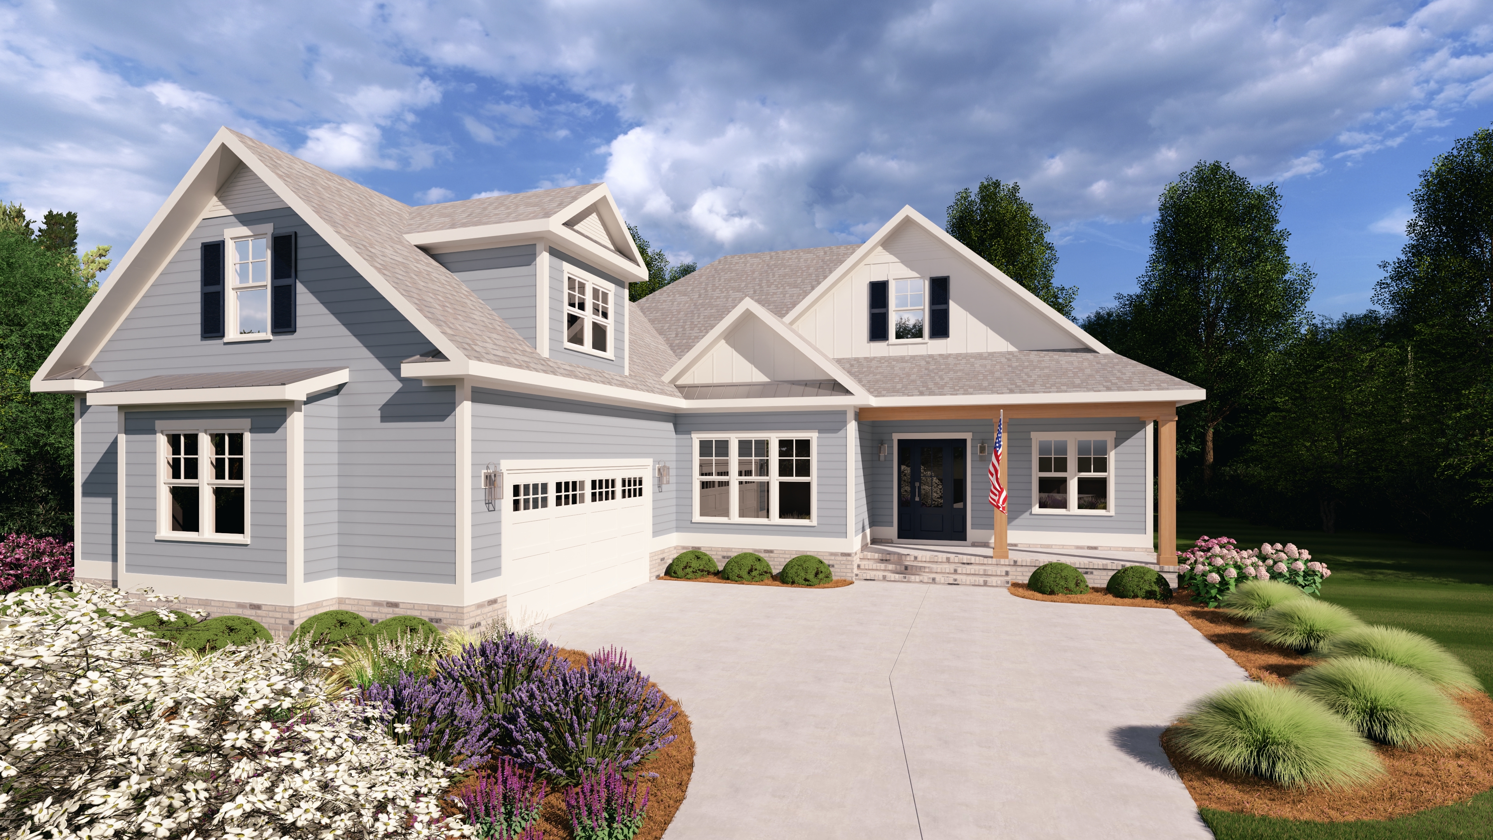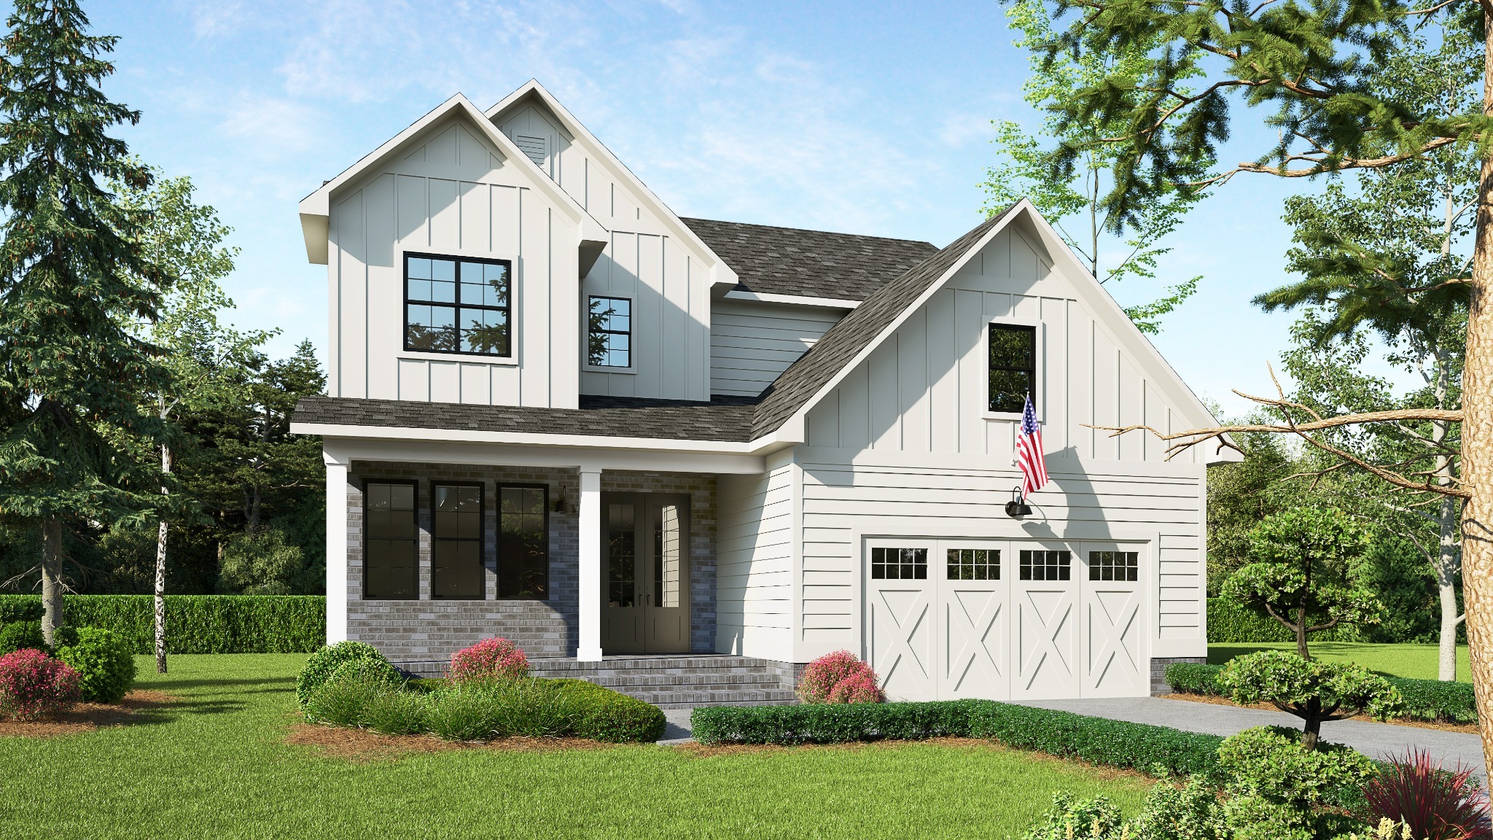
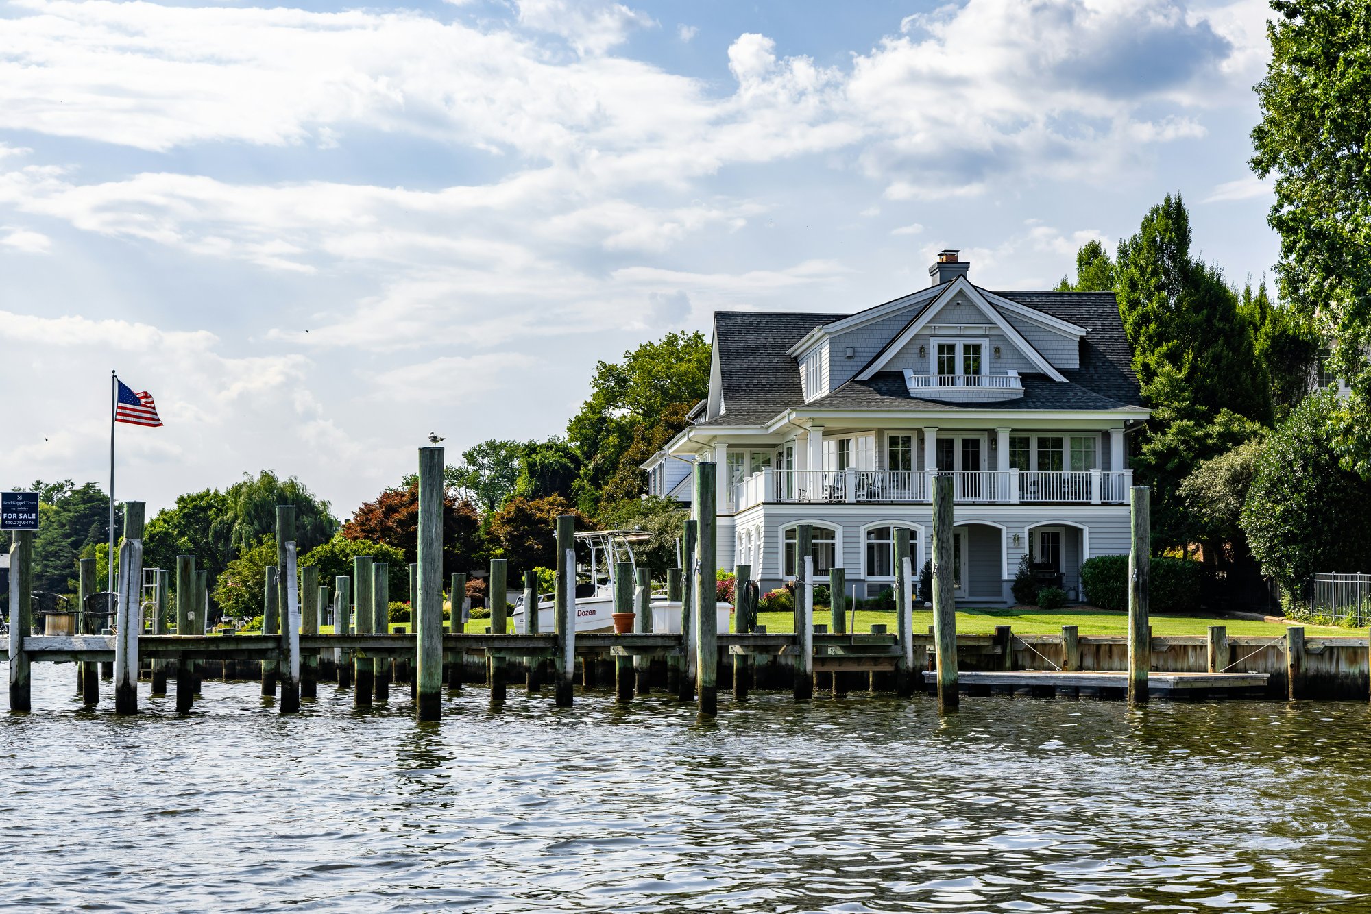
DESIGN-BUILD CUSTOM HOMES FOR COASTAL LIVING AT CAROLINA BEACH
Carolina Beach homesites can require design decisions that go well beyond choosing an attractive floor plan. The shape of the lot, available building area, neighboring homes, flood information, access, parking, outdoor living, views, drainage, and long-term coastal exposure may all influence the final home.
Black Lab Builders works with homeowners who want those issues discussed before the plan is finalized. Our design-build approach brings the site, design, budget, and construction conversation together earlier, helping the home respond to the property rather than forcing a generic plan onto it.
The goal is not simply to create a coastal-looking house. It is to develop a home that feels considered, lives comfortably, fits the homesite, and is grounded in a realistic path toward construction.
BUILDING A LUXURY COASTAL HOME IN
CAROLINA BEACH, NC
The best time to review a Carolina Beach project is before the design becomes fixed.
Depending on the property and proposed home, early planning may include reviewing:
- The current survey and lot dimensions
- Setbacks, easements, and recorded restrictions
- Flood information and potential elevation considerations
- Whether CAMA review may apply
- Existing structures and possible demolition
- Driveway and construction access
- Outdoor living orientation
- Views, privacy, and neighboring homes
Building permits and trade permits for residential projects in Carolina Beach are issued through New Hanover County Building Safety, while the Town administers local zoning and other development requirements. The precise review path should always be confirmed for the specific property and project.
Black Lab Builders helps organize these early questions and connect them to the design and budget before detailed pricing or permitting begins.
HOW BLACK LAB BUILDERS HELPS CAROLINA BEACH HOMEOWNERS
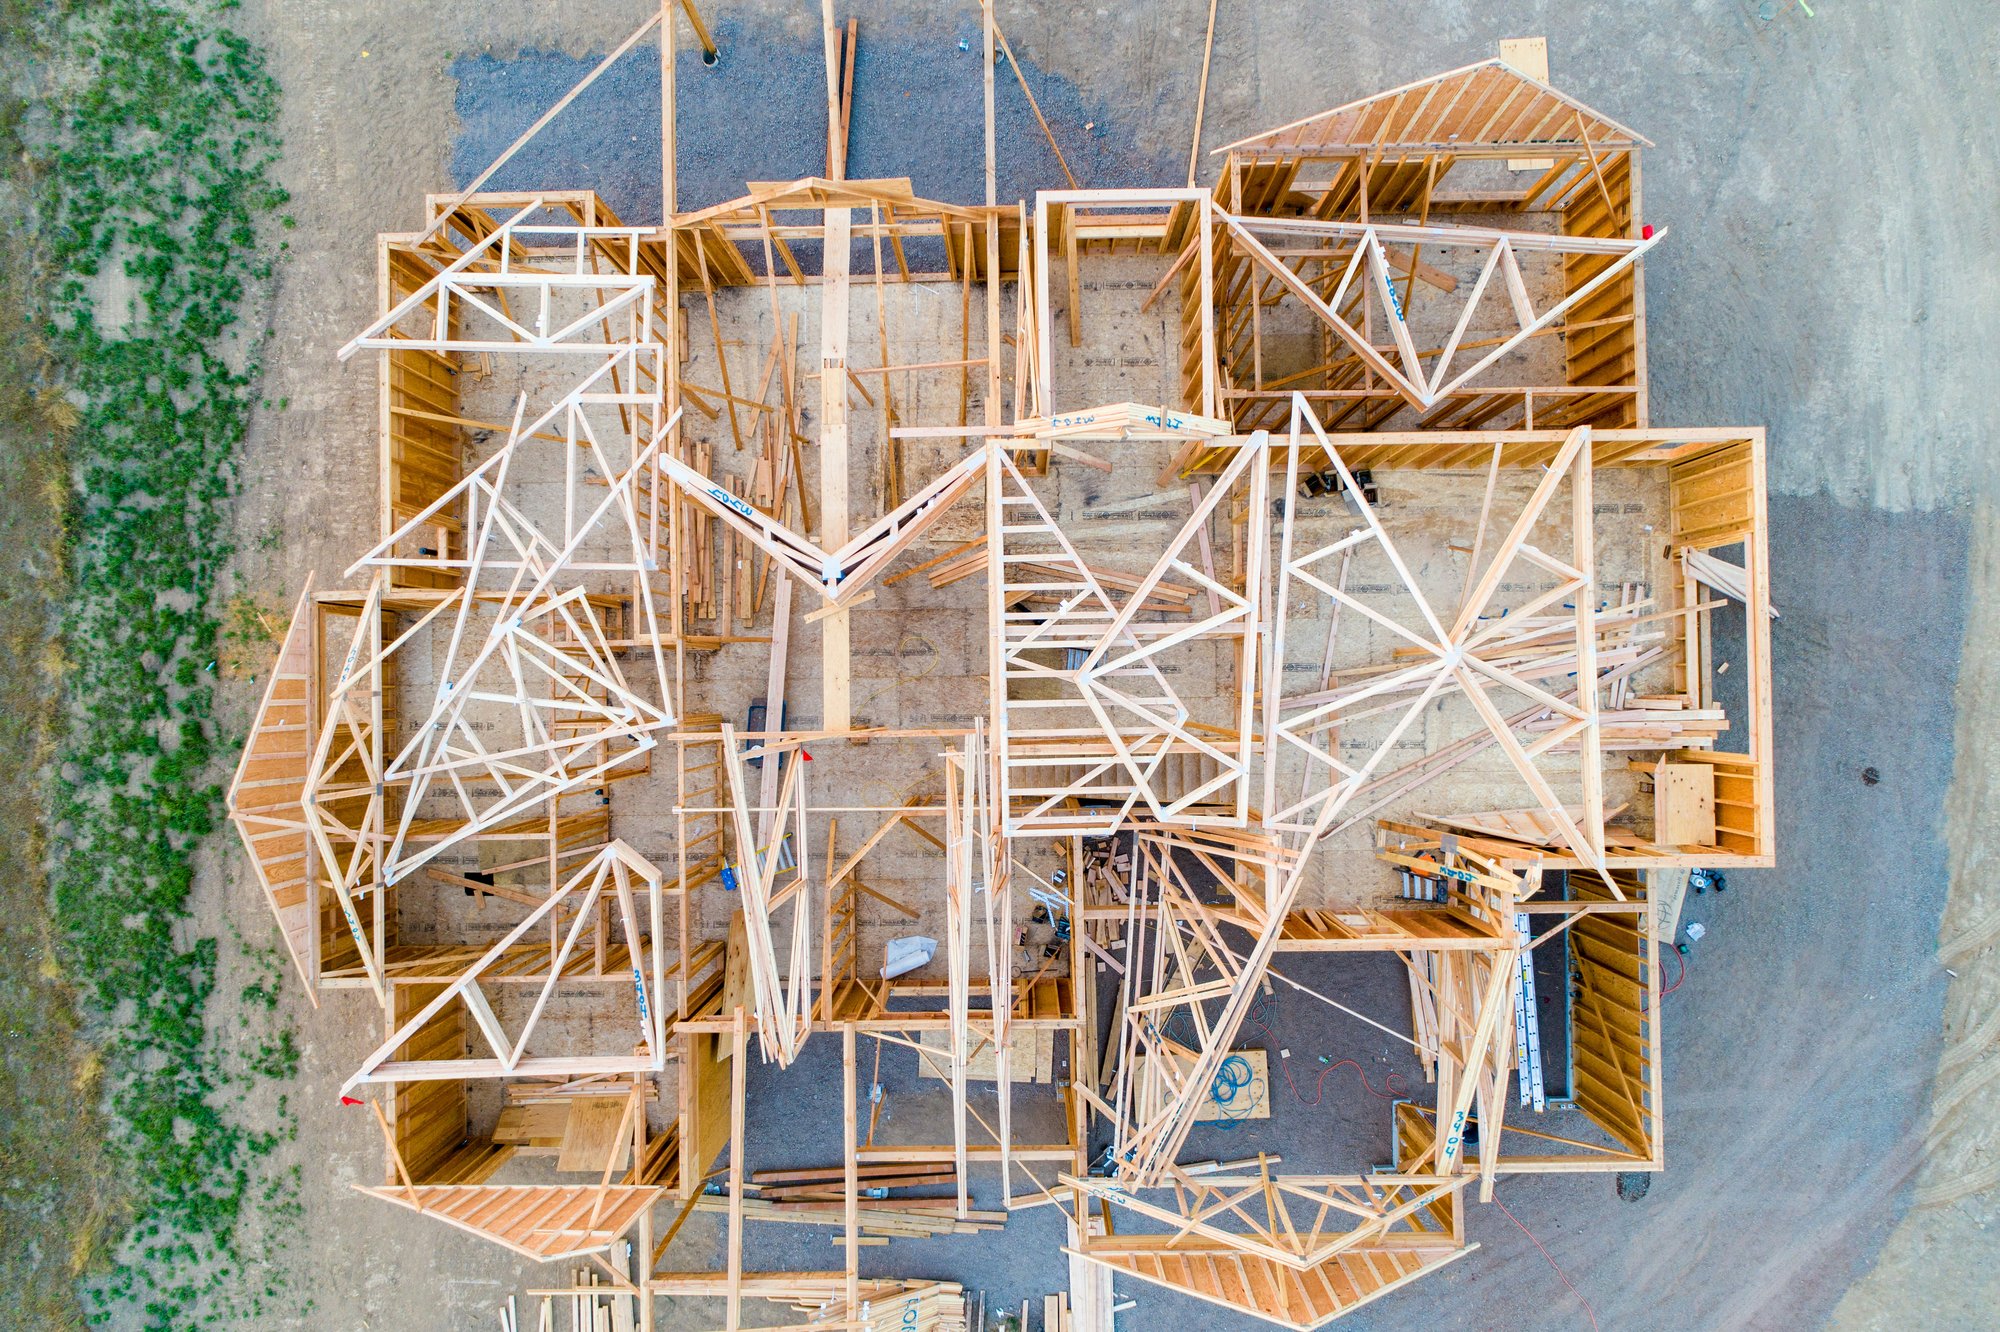
A successful coastal home begins by connecting the property, floor plan, budget, and construction strategy. We help homeowners evaluate those pieces together before expensive design decisions or construction assumptions become difficult to change.
 Evaluate views, setbacks and access
 Flood zone, and coastal coordination
  See your home before its built
BUILD ON YOUR LOT IN CAROLINA BEACH
Owning a lot is not the same as knowing which home should be built on it.
Before selecting or finalizing a plan, the property should be reviewed for how its width, depth, buildable area, access, parking, elevation strategy, outdoor living, utilities, and surrounding conditions may influence the design.
A plan that works well on one coastal lot may create unnecessary compromises on another. The garage may consume too much usable width. The stairs may interrupt the main living level. Outdoor living may face the wrong direction. Window placement may overlook a neighboring wall rather than the best available view. Parking or mechanical equipment may be treated as an afterthought.
Black Lab Builders helps use the property as a design input from the beginning. This creates a stronger path toward a custom home that fits the site, supports the way you want to live, and remains aligned with the project budget.
CAROLINA BEACH HOME FEATURES TO CONSIDER
The most valuable features are the ones that improve the way the home works on its property and for the people who will use it. A primary residence may prioritize quiet daily living and long-term accessibility. A second home may need stronger guest accommodations, durable finishes, owner storage, and simple maintenance.
Coastal Living
- Covered porches connected to the main living spaces
- Screened outdoor living where appropriate
- Outdoor showers with practical access from the beach or parking area
- Large windows placed around the best available views and privacy
Lot, Parking, and Storage
- Garage or under-house parking designed with the structure from the beginning
- Dedicated storage for beach equipment, bikes, boards, and seasonal items
- An entry and stair sequence that feels intentional rather than leftover
Guests and Flexible Living
- Guest suites or bunk rooms for visiting family
- A flex room that can serve as an office, den, exercise room, or overflow sleeping space
Durability and Long-Term Use
- Low-maintenance exterior selections
- Elevator planning or a future elevator provision
- Protected entries and covered transitions
- Interior finishes that feel coastal without becoming overly themed
Black Lab Builders can help prioritize these features based on the lot, household, design goals, and overall project investment rather than treating every feature as a standard requirement.